Call us on: 00 353 87 485 3979


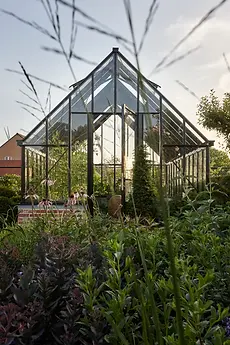
Your premium outdoor living space — Protected from the elements and still close to nature
xxx
Good to Know
-
Perfect for your Kitchen garden, as extra shelter or garden room
-
Can serve as an energy buffer for the building / also ideal as an entrance canopy
-
Wide range of configurations and accessories available
Our Commitment to Quality and Service
-
Hoklartherm glasshouses are designed and made in Germany
-
25-Year-Warranty on profiles and construction
-
Peppermint Farm Glasshouses provides nationwide delivery and installation
Dimensions
Depth 2.09 m or 3.09 m
Lengths
From 3.10 m up to 6.10 m
Eave height / Ridge height
2.10 m / 2.48 m or 2.60
Standard Colours


Click on squares to enlarge
+ Special colours available on request
Glazing
-
16 mm safety glass (roof) and
16 mm double glazing (sides)
alternative: 16mm PLEXIGLAS® Alltop SDP or 16 mm polycarbonate panels
-
Glazing grid: 1 m
Installation Options
-
On a reinforced, level concrete slab
-
mit Fundamentrahmen (ALU)?
Door & Window Options
-
Standard: 1 sliding door in the right gable end; standard amount of roof windows according to size
-
Optional: additional roof windows; tilt or sliding windows (incl. lock), turning door in front or in left gable end
Accessories
-
xxx
-
Partition wall (incl. split turning door)


Size-Range
Depth: 2.09 m / 3.09 m
Length: 3.10 m / 4.10 m / 5.10 m / 6.10 m
Ridge height: 2.48 m / 2.60 m
Eave Height: 2.10 m
Glazing Grid: 1 m
Colour: fir green (RAL 6009) or anthracite grey (DB 703)
Find a quick size overwiew here [LINK]
Frame: powder-coated aluminium profiles with black rubber mounting strips
Frame colours: powder-coated with fir green (RAL 6009) or anthracite grey (DB 703)
Non-standard colours available on request.
Base: reinforced, level concrete slab
Glazing: 16 mm safety glass (roof) and 16 mm double glazing (sides) alternative: 16mm PLEXIGLAS® Alltop SDP or 16 mm polycarbonate panels
Glazing grid: 1 m
Gutter: gutter incl. downpipe (aluminium)
Vents: standard amount of roof windows (1.05 m x 0.77 m, incl. automatic window opener) according to size;
Optional: additional roof windows (incl. automatic opener), tilt or sliding windows for the sides (incl. manual hand opener)
Window openers: Manual hand opener or automatic openers
Doors: 1 sliding door in the right gable end (standard), turning door in front or in left gable end (optional)
OPTIONS
Additional options available on request:
-
Changes to the type, number and position of doors and windows
-
If feasible, sizes and configuration can be adopted to existing layouts
-
Partition walls including split turning door
-
Sunshades
-
Fly screens
Frequently asked questions about our glasshouses

Find the right
Accessories
for your glasshouse

These models might also interest you: