


Call us on: 00 353 87 485 3979


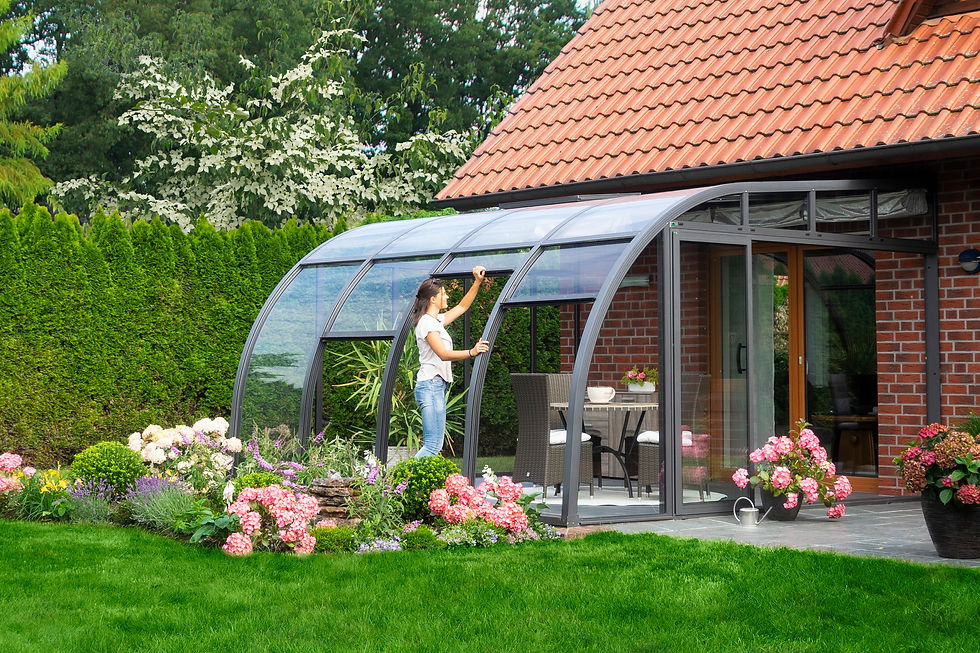


An award-winning design looks out of the ordinary / The Convertible of Glasshouses / Your Garden’s Convertible Moment
xxx
Good to Know
-
Wide range of configurations and accessories available
-
Extending your living space but without the hassle of a large building site
-
xxx
Our Commitment to Quality and Service
-
Hoklartherm glasshouses are designed and made in Germany
-
25-Year-Warranty on profiles and construction
-
Peppermint Farm Glasshouses provides nationwide delivery and installation
Dimensions
Depth
From 2.0 m ups to 5.0 m
Lengths
From 2.16 m up to 8.44 m
Ridge height
2.40 m / 2.50 m / 2.60 or 2.59 m / 2.68 m
Standard Colours


Click on squares to enlarge
+ Special colours available on request
Glazing
-
Standard VSG 8 mm (,) Plexiglas 6 mm, transparent (,) Plexiglas 6 mm, weiß
?! keine Leckagen im Dachbereich durch Fest-Verglasung - auch mit Verbundsicherheitsglas
Installation Options
On a reinforced, level concrete slab
Door & Window Options
-
Standard:
-
Optional: multiple sliding doors in gable end , side windows, roof windows,
Accessories
-
Tailored blinds


Size-Range
Depth: 2.0 m / 3.0 m / 4.0 m / 5.0 m
Length: 2.16 m / 3.21 m / 4.26 m / 5.3 m / 6.35 m /
7.4 m / 8.44 m
Ridge height: 2.40 m / 2.50 m / 2.60 m oder 2.59 (siehe HT) / 2.68 m (siehe HT) (depending on depth)
Passage height of sliding panels: 1.60 m / 1.85 m (depending on depth)
Glazing Grid: 1 m
Colour: white (RAL 6019), aluminium-white (RAL 6009) or anthracite grey (DB 703)
? silver (anodized) or white, green, brown (powder coated).
Find a quick size overwiew here [LINK]
Frame: powder-coated aluminium profiles with black rubber mounting strips
Frame colours: powder-coated with white (RAL 6019),
aluminium-white (RAL 6009) or anthracite grey (DB 703)
? silver (anodized) or white, green, brown (powder coated)
Non-standard colours available on request.
Base: reinforced, level concrete slab
Glazing: ?? VSG 8 mm Plexiglas 6 mm, transparent Plexiglas 6 mm, weiß
Glazing grid: 1 m
Gutter: gutter incl. downpipe (aluminium)
Vents: xxx (standard), doors in gable end, side and roof windows (optional)
Window openers: ??
Doors: xxx (standard), sliding doors in gable end (optional)
OPTIONS
Additional options available on request:
-
Changes to the type, number and position of doors and windows
-
If feasible, sizes and configuration can be adopted to existing layouts
-
Tailored blinds available
Frequently asked questions about our glasshouses

Find the right
Accessories
for your glasshouse

These models might also interest you:
Euro Rustiq
Euro-Serre